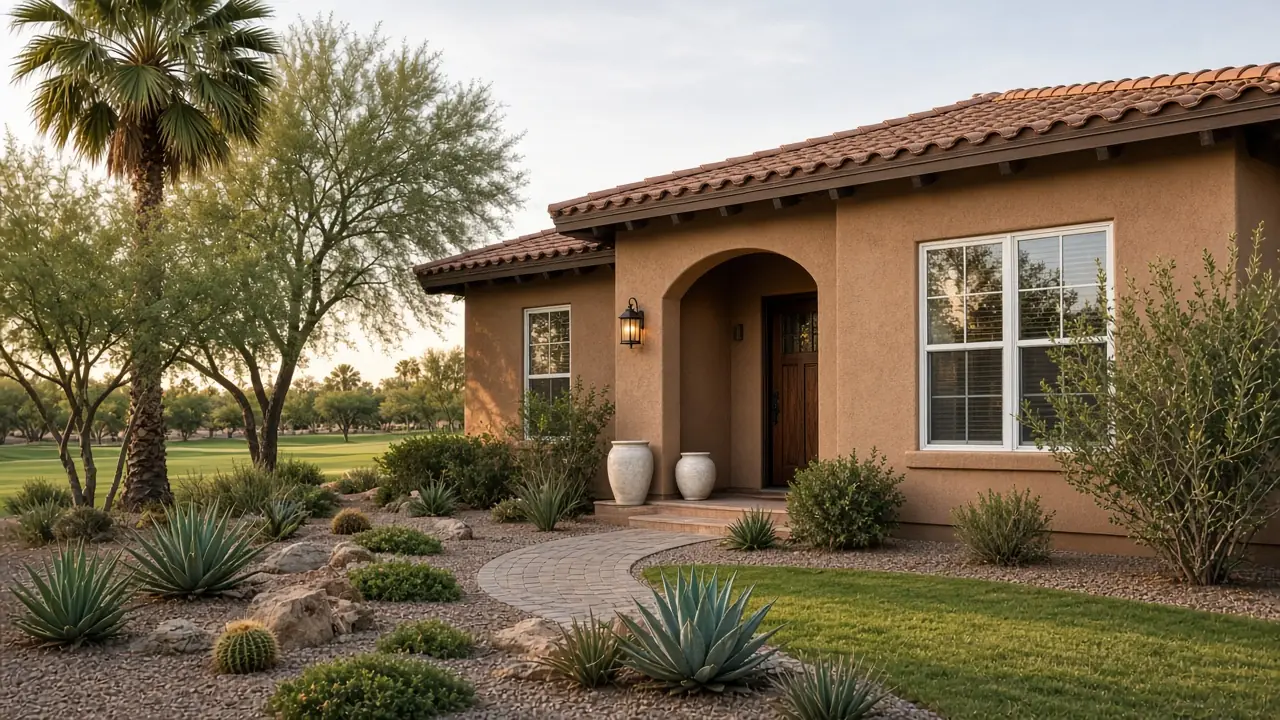
What's usually original in a 1970s or 80s McCormick Ranch home
Kaiser Aetna bought the 4,236-acre McCormick ranch at auction in 1970 for $12.1 million and planned it in neighborhoods built by selected home builders around lakes, greenbelts and paseos. The Palm golf course and the sales office opened in March 1972, and the first families moved in on Via del Futuro in January 1973. Building continued through the 1970s and 80s, so a home here can be anywhere from about 50 years old to the late 1980s. (MRPOA history, Arizona Highways)
In homes that have never had a window project, these are the things dealers most often find:
- Aluminum-frame windows and sliding patio doors without a thermal break, often single-pane, sometimes early dual-pane units that have fogged between the panes.
- Worn sliding doors: rollers, tracks, locks and weatherstripping at the end of their life, so the door drags or doesn't seal.
- Block (masonry) or wood-frame-and-stucco walls. Which one you have changes how the windows come out (more below).
- Low-slung ranch and contemporary designs with wide eaves, and in some subdivisions townhomes and patio homes where an association controls the exterior.
Find your build year in two minutes: your parcel record on the Maricopa County Assessor's website lists the construction year. It's the single most useful number for this whole project, because 1977 and 1978 are treated very differently.
What owners commonly upgrade
Most projects in homes of this age are some mix of these. Counting them up before anyone measures (for example "(9) windows, (1) slider, (1) entry door") makes quotes much easier to compare.
- Windows: dual-pane Low-E replacements in vinyl, fiberglass or thermally broken aluminum, often in the same openings.
- Sliding patio doors: a new slider in the same opening, which fixes the drag and seal problems along with the glass.
- Opening up the view wall: replacing a slider with a wider multi-slide or a pair of French doors toward the lake, greenbelt or pool.
- Front door: a new entry door and sidelights to update the look from the street.
Why single-pane aluminum is so hard on these homes
The U.S. Department of Energy's Building America window guide uses a single-pane, clear-glass, metal-frame window as its baseline for replacement windows in hot climates. It rates that window at a U-factor of 1.29 and a Solar Heat Gain Coefficient (SHGC) of 0.73. For comparison, ENERGY STAR Version 7 windows for the Southern zone must be U-factor 0.32 or lower and SHGC 0.23 or lower. By those ratings, the original window lets through roughly four times the conducted heat and about three times the solar heat of a qualifying replacement. (DOE guide, ENERGY STAR criteria)
In practice that's the hot glass by the west-facing slider in July and the room that never cools down. Ask for the NFRC label values of every product you're quoted, and put the lowest SHGC on the walls that take afternoon sun. More in the best windows for Arizona heat.
Built before 1978: the lead-safe rule
Homes built before 1978 may have lead-based paint on window frames, sills, trim and door jambs. The EPA's Renovation, Repair and Painting (RRP) Rule covers paid work that disturbs paint in those homes, and EPA runs the program directly in Arizona. (EPA)
What it means for a window or door project in a pre-1978 McCormick Ranch home:
- Window replacement is always covered, whatever its size. The "minor repair" exemption (6 sq ft inside, 20 sq ft outside) does not apply to window replacement. (EPA)
- The firm must be EPA RRP-certified, with a certified renovator assigned to the job, and use lead-safe work practices such as containment and cleanup. (EPA)
- You should get the EPA "Renovate Right" pamphlet from the firm before work starts (no more than 60 days before), and sign that you received it. (40 CFR 745.84)
- Paint testing is optional. Without test results showing no lead-based paint, the firm has to follow the rule. A certified renovator can test specific components with an EPA-recognized kit.
- Homes built in 1978 or later aren't covered, and the rule generally doesn't apply to owners doing work on their own home (it does if you rent the home out).
The easy test of a dealer: ask for their EPA firm certification number and the name of the certified renovator who will be on site.
POA review and the City of Scottsdale permit, step by step
McCormick Ranch has a master Property Owners' Association plus many sub-associations. The POA's rules say any change to the exterior needs written approval before work starts, and work done without it may have to be modified or removed at the owner's expense. (MRPOA)
- Sub-association first. If your neighborhood has its own HOA, get its approval letter before you submit to the master POA.
- Submit to the McCormick Ranch POA. The application has a Windows/Doors category. Include photos of the existing windows and doors, a short description of the work, and product samples or catalog pages.
- Staff or committee review. Staff can approve window replacement that matches the color and style of other windows in your subdivision, and front-door replacement. Other requests go to the Architectural Control Committee, which generally meets twice a month and acts within 30 calendar days of a complete application. (MRPOA Rules)
- City of Scottsdale permit. Replacing or adding windows needs a Minimum Window/Door Permit (glass-only replacement in an existing frame is exempt). Enlarging an opening or altering the exterior is a building permit with plan review. Applications go through the city's Scottsdale SPUR portal, and the city charges double the permit fee for work done without one. (City of Scottsdale)
- Both are required. The POA says a city permit doesn't replace its approval, and its approval isn't final until required permits are obtained.
One detail that surprises people: if a full-frame job means patching stucco and repainting, the POA's rules say spot or partial painting usually won't be approved. Ask the POA before you assume a touch-up will do. Our general HOA approval guide covers the paperwork in more detail.
Retrofit or full-frame: block vs stucco
How the house is built usually points to the method before anyone measures:
- Block (masonry) walls: the windows sit in masonry openings, so removing the old aluminum frame often doesn't involve cutting stucco, and can keep more glass and a deeper interior sill. Expect some interior drywall or plaster touch-up.
- Wood frame with stucco: an insert (retrofit) window avoids cutting stucco when the old frames are square, solid and dry. If water is getting in around the old window, full-frame with new flashing is the fix, and that means stucco patch and paint (see the POA painting note above).
In a pre-1978 home, either method disturbs painted surfaces, so the lead-safe rule applies to both. The full comparison is in retrofit or full-frame window replacement.
Opening up a slider to a multi-slide door
Many of these homes back onto a lake, greenbelt or golf course, so the most popular "big" upgrade is widening the old patio slider into a multi-slide or pocket door. It's a different kind of project from a window swap:
- Structure: a wider opening needs a new header sized for the span, usually designed or checked by an engineer. Ask who provides the structural design.
- Permits: enlarging an opening is a City of Scottsdale building permit with plan review, not a minimum permit.
- POA: a changed opening goes beyond "matching windows," so expect committee review with drawings.
- Lead-safe rule: in a pre-1978 home, cutting into painted walls is covered work.
- The floor and the weather: ask about the sill (flush or raised), drainage and the slab, stacking direction, and whether a pocket needs a new wall cavity.
See multi-slide and pocket doors and the sliding door repair-or-replace guide.
Questions to ask any dealer
Print it, or grab the PDF above. These make two quotes comparable.
- Which method (retrofit or full-frame) are you quoting for each opening, and why?
- Is your firm EPA RRP-certified? What's the certification number, and who is the certified renovator on site?
- When will I get the EPA "Renovate Right" pamphlet?
- Who pulls the City of Scottsdale permit, and is it in the price?
- Will you prepare the photos, product samples and spec sheets for my sub-association and the McCormick Ranch POA?
- What are the NFRC U-factor and SHGC for each product you're quoting?
- If stucco is cut, who patches and paints, and how far does the repaint go?
- Will each bedroom window still meet emergency-escape (egress) size requirements?
- For a wider door: who designs the header, and is plan review included?
- What's your Arizona ROC license number, and what do the product and labor warranties each cover?
Want help skipping the legwork? Lux Views Co. is a free referral service: fill out the short form and we'll connect you with a licensed, independent dealer who works in McCormick Ranch.
Frequently asked questions
Does the EPA lead paint rule apply to window replacement in my McCormick Ranch home?
If the home was built before 1978 and you are paying someone to do the work, yes. Window replacement is always covered by the EPA Renovation, Repair and Painting Rule regardless of size, so the firm must be EPA RRP-certified and use lead-safe work practices. Homes built in 1978 or later are not covered. Check your construction year on the Maricopa County Assessor parcel record.
Do I need a permit to replace windows in McCormick Ranch?
Yes. The City of Scottsdale requires a Minimum Window/Door Permit for adding or replacing windows; only replacing the glass in an existing frame is exempt. Enlarging an opening, such as widening a slider into a multi-slide door, needs a building permit with plan review.
Do I need McCormick Ranch POA approval for new windows?
Yes. The McCormick Ranch Property Owners' Association requires written approval before any exterior change. Staff can approve replacement windows that match the color and style of other windows in your subdivision; other requests go to the Architectural Control Committee, which acts within 30 days of a complete application. Get any sub-association approval first.
Is retrofit or full-frame better for a 1970s McCormick Ranch home?
It depends on the wall. In block homes, removing the old aluminum frame often needs no stucco cutting. In frame-and-stucco homes, retrofit avoids stucco work if the frames are sound and dry, while full-frame is the fix for leaks around the window. A dealer should name the method for each opening in writing.
Can I widen my patio slider into a multi-slide door?
Often, yes, but it is a structural change: a new header sized for the span, a City of Scottsdale building permit with plan review, McCormick Ranch POA committee review, and lead-safe practices if the home was built before 1978.
Is Lux Views Co. the contractor?
No. Lux Views Co. is a free referral service, not a contractor, and does not perform installation work. We connect McCormick Ranch homeowners with independent, licensed local contractors, who are responsible for their own work, licensing, and warranties.
Sources
Rules and guidelines change. This page summarizes public sources as of 2026-10-19; confirm current requirements with the McCormick Ranch POA, your sub-association, and the City of Scottsdale. Not legal advice.